About 364 minutes
The Church Index A Book of Metropolitan Churches and Church Enterprise: Part I. Kensington — A Closer Reading
Architecture
83,571 recorded words. 16 minutes difference from this book's estimate.
View Gutenberg source #41048
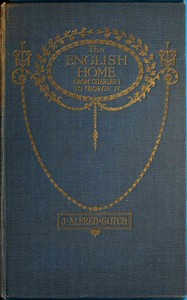
The source record for The English Home from Charles I. to George IV. Its Architecture, Decoration and Garden Design — Reading Companion measures this digital text at 87,365 words, 6 hr 20 min estimated reading time, and 26 detected text sections.
The text analysis averages about 19.7 words per sentence, while the detected sections provide another way to judge how the source is divided.
Project Gutenberg metadata also associates the work with “Architecture, Domestic -- England,” connecting these edition facts with the source record’s subject description.
Explore this collection
These alternatives are selected using recorded categories and estimated reading time.
About 364 minutes
Architecture
83,571 recorded words. 16 minutes difference from this book's estimate.
View Gutenberg source #41048About 361 minutes
Architecture
82,829 recorded words. 19 minutes difference from this book's estimate.
View Gutenberg source #59971About 344 minutes
Architecture
78,992 recorded words. 36 minutes difference from this book's estimate.
View Gutenberg source #25842Search stored excerpts and compare books → Choose by your preferences →
Choices use stored catalog measurements. Estimates vary with reading speed. A shared category is a catalog label, not a claim that two books have the same argument or literary quality.
Search reads excerpt text stored with this catalog and links to its associated Gutenberg record. The connection is stored in the site database; this tool does not recheck that every excerpt is word-for-word identical to that external record. Excerpt search does not cover every chapter and does not verify historical publication dates.
Catalog snapshot checked: 2026-09-25. Coverage: 95 public books, 95 available source excerpts.
Read the complete public-domain text at its original source.
Read on Project GutenbergGotch opens with a discussion of the double-pile plan, a layout that became dominant in English country houses. He traces its origins to the mid-17th century, citing Coleshill in Berkshire as an early example, and notes that the plan was ‘quite half a century before this type of plan became at all popular.’ The author draws on contemporary sources such as Isaac Ware’s Complete Body of Architecture (1756) to show how the form was codified. This focus on a single architectural feature sets the tone for a study grounded in specific evidence.
The book is structured chronologically, moving from the reign of Charles I through the Georgian era. Gotch frequently compares buildings that survive only in drawings or engravings with those still standing, giving the reader a sense of lost works. His method is to present a building’s history, describe its plan and elevation, and then place it within a broader stylistic trend.
Gotch devotes considerable attention to the double-pile plan, where the house is two rooms deep. He identifies Coleshill (c. 1650) as a key early example, though he notes that the attribution to Inigo Jones is uncertain. The author quotes Bridges’ History of Northamptonshire to support a date of 1640, but also cites Campbell’s Vitruvius Britannicus, which shows a different treatment of the front. Gotch uses this discrepancy to illustrate the difficulty of assigning authorship when documentary evidence is thin.
He then traces the plan’s adoption by later architects: Webb, Wren, and Vanbrugh. Wren’s plan for a house at All Souls College, Oxford, is mentioned as an example of the type. Gotch emphasizes that the double-pile plan was not merely a practical arrangement but also a means of achieving ‘a handsome appearance without being necessarily pompous,’ as Ware recommended. The section includes a list of notable examples, from Burley on the Hill to Kedlestone, showing how the plan persisted into the 18th century.
Gotch turns to Robert Hooke, better known as a scientist than an architect. He notes that Hooke, like Wren, was drawn into architecture after the Great Fire of London. Hooke submitted a plan for rebuilding the city, but it was forestalled by Wren’s scheme. Gotch credits Hooke with three important buildings, all now lost: Montagu House in Bloomsbury, begun in 1675 and burnt down in 1686. The author observes that Hooke’s mathematical training made him ‘not unsuitable to become a city surveyor,’ reflecting the period’s fluid boundaries between disciplines.
The discussion of Hooke is brief but revealing. Gotch uses it to highlight how many significant 17th-century buildings have disappeared, leaving only descriptions or engravings. He mentions that Montagu House was replaced by a design by the French architect Puget, whom Lord Montagu may have met abroad. This section underscores the book’s reliance on visual and textual records rather than surviving structures.
Throughout the book, Gotch relies heavily on engravings, drawings, and photographs. He frequently refers to illustrations by Thomas Sandby, F. L. Emanuel, and others. For example, the frontispiece is a water-colour by Sandby showing York Buildings, Adelphi Stairs and Waterworks. Gotch uses such images to reconstruct buildings that have been altered or destroyed. He also cites Campbell’s Vitruvius Britannicus and Ware’s treatise as sources for elevations and plans.
This reliance on visual evidence shapes the book’s argument. Gotch often compares different representations of the same building to resolve questions of date or authorship. For instance, he contrasts Bridges’ description of Coleshill with Campbell’s elevation to suggest that the front was designed by ‘another architect.’ The author is careful to note when his conclusions are tentative, as when he says ‘unfortunately this part of the building was burnt down in 1886, and the opportunity of comparing the differences in the work itself is lost.’
Gotch traces the evolution of English architecture from the Palladianism of Inigo Jones to the picturesque movement of the late 18th century. He notes that the double-pile plan, initially a rarity, became widespread after 1700. The author discusses the influence of architects like Gibbs, who replaced a ‘picturesque Jacobean house’ at Kelmarsh with a more classical design. He also mentions Vanbrugh’s Seaton Delaval, of which ‘the two wings alone remain in use.’
The section includes examples of houses that illustrate changing tastes: Houghton, Holkham, and Kedlestone, all of which are treated in later chapters. Gotch emphasizes that these buildings were not isolated works but part of a broader conversation among architects and patrons. He quotes Ware’s recommendation of the double-pile plan as a way to make a house ‘handsome without being necessarily pompous,’ showing how aesthetic ideals were tied to practical advice.
Gotch’s study is best read with the illustrations at hand, as he frequently refers to specific figures. The book assumes some familiarity with architectural terms, but the author explains key concepts like the double-pile plan. Readers interested in the social history of the English country house will find Gotch’s focus on plans and elevations a useful counterpoint to more narrative accounts. The work is especially valuable for its documentation of lost buildings and its use of contemporary sources.
Leafing through Gotch’s pages on Georgian brickwork, I remembered a quieter volume on my shelf about face bricks—their warm, honest texture. Both share a fondness for the ordinary materials that shaped our rooms and walls. A manual of face brick construction — Edition Insights feels like an old friend to that memory.
Answer a few questions and save a private reflection on this device.