About 226 minutes
American Architecture: Studies — Themes and Context
Design Photography
51,804 recorded words. 1 minutes difference from this book's estimate.
View Gutenberg source #58697
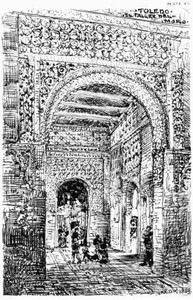
Before opening An Architect's Note-Book in Spain principally illustrating the domestic architecture of that country. — Story, Setting & Ideas, the edition data offers a quick orientation: 51,654 words, 3 hr 45 min estimated reading time, and 9 detected text sections.
The text analysis averages about 28.2 words per sentence, while the detected sections provide another way to judge how the source is divided.
Project Gutenberg metadata also associates the work with “Architecture -- Spain,” connecting these edition facts with the source record’s subject description.
Explore this collection
These alternatives are selected using recorded categories and estimated reading time.
About 226 minutes
Design Photography
51,804 recorded words. 1 minutes difference from this book's estimate.
View Gutenberg source #58697About 222 minutes
Design Photography
51,007 recorded words. 3 minutes difference from this book's estimate.
View Gutenberg source #23593About 256 minutes
Design Photography
58,687 recorded words. 31 minutes difference from this book's estimate.
View Gutenberg source #33837Search stored excerpts and compare books → Choose by your preferences →
Choices use stored catalog measurements. Estimates vary with reading speed. A shared category is a catalog label, not a claim that two books have the same argument or literary quality.
Search reads excerpt text stored with this catalog and links to its associated Gutenberg record. The connection is stored in the site database; this tool does not recheck that every excerpt is word-for-word identical to that external record. Excerpt search does not cover every chapter and does not verify historical publication dates.
Catalog snapshot checked: 2026-09-25. Coverage: 95 public books, 95 available source excerpts.
Read the complete public-domain text at its original source.
Read on Project GutenbergWyatt opens his preface with a precise date—Autumn 1869—and a dual resolve: to see and draw Spain's architectural remains, and to publish his sketches and notes in the exact form they were made. He cites a pressing motive: the 'glorious past was being trampled out' almost daily, whether by 'progress' if Spain revived or by neglect and revolution if it did not. The dedication to Owen Jones, 'my brother in Art,' frames the book as a record of what Jones taught him, and the contents list confirms 100 plates reproduced by the autotype mechanical process.
Wyatt structures his book as a travel diary keyed to specific sites, but he interrupts the catalogue with a running tally of destruction. In the preface he lists three recent losses: the Church of San Miguel in Seville 'senselessly demolished by the populace' to commemorate the revolution of September 1867; the Byzantine churches of San Juan at Lerida and San Miguel at Barcelona 'improved off the face of the earth.' These are not abstract laments—they are dated, named acts of vandalism he witnessed while using O'Shea's 1869 handbook. The pattern recurs in the plate commentaries: at the Casa Alba in Seville, he turns from describing 'the grand scale' and 'profuse ornamental detail' to the 'ruin and dilapidation' that has fallen on both architecture and families. The movement from observation to elegy is the book's structural heartbeat.
Wyatt does not blame only external forces. In the commentary on Plate LVII, he identifies 'the real main enemy—pride' as having undermined Spanish noble houses from within. He supports this with a long quotation from an eye-witness near the close of the seventeenth century, describing lords who never visit their estates, trust stewards who lie, keep fifty horses without corn or straw, and let servants carry off the overplus. The passage is remarkable for its concrete detail: 'a man or woman of quality had rather die than to haggle for, or ask the price of a stuff.' Wyatt lets the historical voice speak for itself, then returns to his own analysis of how 'active assailment from without' combined with internal decay to produce the wreck he sketches.
Wyatt's architectural eye is precise about stylistic mixtures. Describing the Casa de los Abades in Seville (Plate LVIII), he notes that its style is 'much purer, that is more Italian in its Plateresque, than is usual in other houses in Seville in which the hand of the skilful Moorish operative is to be distinctly perceived.' He then explains that the mansion existed from the early fifteenth century but its current features were executed for the Genoese Pinedo family around 1533. The observation ties a specific detail—the 'engrailed double edging to the arches' and 'thinness of the marble central window'—to a historical shift in patronage. Wyatt repeatedly distinguishes between Moorish craft traditions and Italianate imports, using the physical evidence of arches, edging, and window treatment to read cultural layers.
Wyatt insists on the fidelity of his reproductions. The title page announces 'One Hundred of the Author's Sketches, Reproduced by the Autotype Mechanical Process,' and the preface explains he drew 'so as to admit of the publication of my sketches and portions of my notes... in the precise form in which they might be made.' This is not a romantic sketchbook but a documentary method: the autotype process was chosen to avoid engraver's interpretation. In the plate commentaries, Wyatt often refers to what the sketch shows—'as in the present sketch'—and uses the image as a springboard for historical analysis. The structure of the book thus alternates between visual plate and written note, each plate a fixed point in a landscape of rapid change.
Wyatt's note-book is best read as a layered document: the 1872 publication preserves sketches made in 1869, but the preface and plate commentaries were written later, with knowledge of further losses. Readers should attend to the dates he supplies and the distinction he draws between what he saw and what he learned from earlier sources. The book is not a comprehensive survey but a selective, urgent record—one architect's attempt to fix a few hundred details before they vanished.
That gray afternoon, Wyatt’s plates of sun-bleached courtyards felt almost unbearably distant. His preface mourned walls already lost to revolution’s haste. I closed the book, and somehow my hand reached for another, quieter one nearby—American Architecture: Studies — Themes and Context. It held the same ache of impermanence, timber and brick fading just as silently. We sat together, the rain, those pages, and me.
Create a short personal record of your experience with this book.