About 69 minutes
Dissertation on the Progress of the Fine Arts — Context and Discussion
Architecture
15,757 recorded words. 3 minutes difference from this book's estimate.
View Gutenberg source #42371
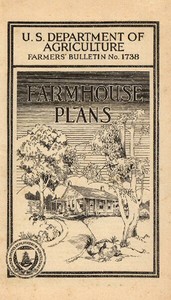
Before opening Farmhouse Plans — Story, Setting & Ideas, the edition data offers a quick orientation: 15,054 words, 1 hr 6 min estimated reading time, and 3 detected text sections.
The text analysis averages about 18.0 words per sentence, while the detected sections provide another way to judge how the source is divided.
Project Gutenberg metadata also associates the work with “Farmhouses -- United States -- Designs and plans,” connecting these edition facts with the source record’s subject description.
Explore this collection
These alternatives are selected using recorded categories and estimated reading time.
About 69 minutes
Architecture
15,757 recorded words. 3 minutes difference from this book's estimate.
View Gutenberg source #42371About 76 minutes
Architecture
17,471 recorded words. 10 minutes difference from this book's estimate.
View Gutenberg source #38500About 53 minutes
Architecture
11,972 recorded words. 13 minutes difference from this book's estimate.
View Gutenberg source #50803Search stored excerpts and compare books → Choose by your preferences →
Choices use stored catalog measurements. Estimates vary with reading speed. A shared category is a catalog label, not a claim that two books have the same argument or literary quality.
Search reads excerpt text stored with this catalog and links to its associated Gutenberg record. The connection is stored in the site database; this tool does not recheck that every excerpt is word-for-word identical to that external record. Excerpt search does not cover every chapter and does not verify historical publication dates.
Catalog snapshot checked: 2026-09-25. Coverage: 95 public books, 95 available source excerpts.
Read the complete public-domain text at its original source.
Read on Project GutenbergWallace Ashby's Farmhouse Plans (1934) is a USDA bulletin that presents fourteen house designs developed from a national farm housing survey. The text moves systematically from general planning principles—such as room arrangement and orientation—to specific plans, each accompanied by floor-area figures, room counts, and construction notes. The bulletin's structure reflects a methodical approach: it first establishes criteria for efficient farmhouses, then groups plans by size and adaptability, and finally offers detailed descriptions of individual designs. This organization allows readers to compare options based on family size, climate, and budget.
The bulletin opens with the origin of its plans: a 1934 Farm Housing Survey conducted by the USDA and agricultural colleges in 46 states, funded by the Civil Works Administration. Ashby notes that over 100 plans were prepared, with input from home economics specialists on kitchen and room arrangements. This collaborative process grounds the designs in real-world data rather than abstract ideals. The text emphasizes that working drawings are available from state extension services, often for a small charge, making the plans actionable for farmers.
Plans are categorized into three groups: "growing houses" that can be expanded, larger houses with similar features, and compact two-bedroom dwellings suited for farms needing multiple separate homes. Each plan is also tagged for regional suitability—for example, Plan 6528 is "for the North," with a hip roof to brace against wind and a central chimney for efficient heating. Plan 6526 is "for timbered sections," favoring log construction that "blends into wooded surroundings more intimately than boards, bricks, or stucco." This regional specificity reflects the survey's broad geographic scope.
Across the plans, certain features recur with notable consistency. Kitchens are described as "complete and compact" or "ample," often with built-in cupboards and dish cabinets. Cellars appear in several designs, with warnings about drainage—referencing Farmers' Bulletin 1572 on dry cellars. Circulation is carefully considered: Plan 6528 includes a vestibule and hall arrangement to conserve heat, while Plan 6529 places the kitchen's extra space into a separate workroom for laundry and rough work. These details reveal a focus on daily workflow and maintenance.
Each plan is introduced with precise floor areas: superstructure square footage, porch dimensions, and sometimes cellar size. For instance, Plan 6526 lists "Superstructure, 845 square feet. Porches, 300 square feet." These figures are not mere data but a design language that allows quick comparison. The text also specifies occupancy—"will accommodate 4 persons comfortably, or even 5 or 6 persons if a couch is placed in a corner"—and notes potential additions, such as extra bedrooms added by taking space from a rear bedroom. This numerical precision underscores the bulletin's practical, engineering-oriented approach.
Readers may find it useful to approach the bulletin as a reference rather than a linear narrative. The grouping of plans by size and region allows for targeted browsing. Pay attention to the recurring notes on heating, storage, and room flexibility, as these reflect the designers' priorities. The absence of photographs—only floor plans and elevations are described—means the text itself carries the burden of conveying spatial relationships, making the numerical data and descriptive phrases essential for visualization.
There’s something steadying about thumbing through Wallace Ashby’s old plans, the way each room feels considered rather than rushed. It reminds me of evenings spent with Heart of Europe — Context and Discussion, where place and history sit quietly together. Both books feel like someone left the porch light on for you, then stepped away. Just warmth, and space enough to think.
Build a private reading journal entry for this title.